

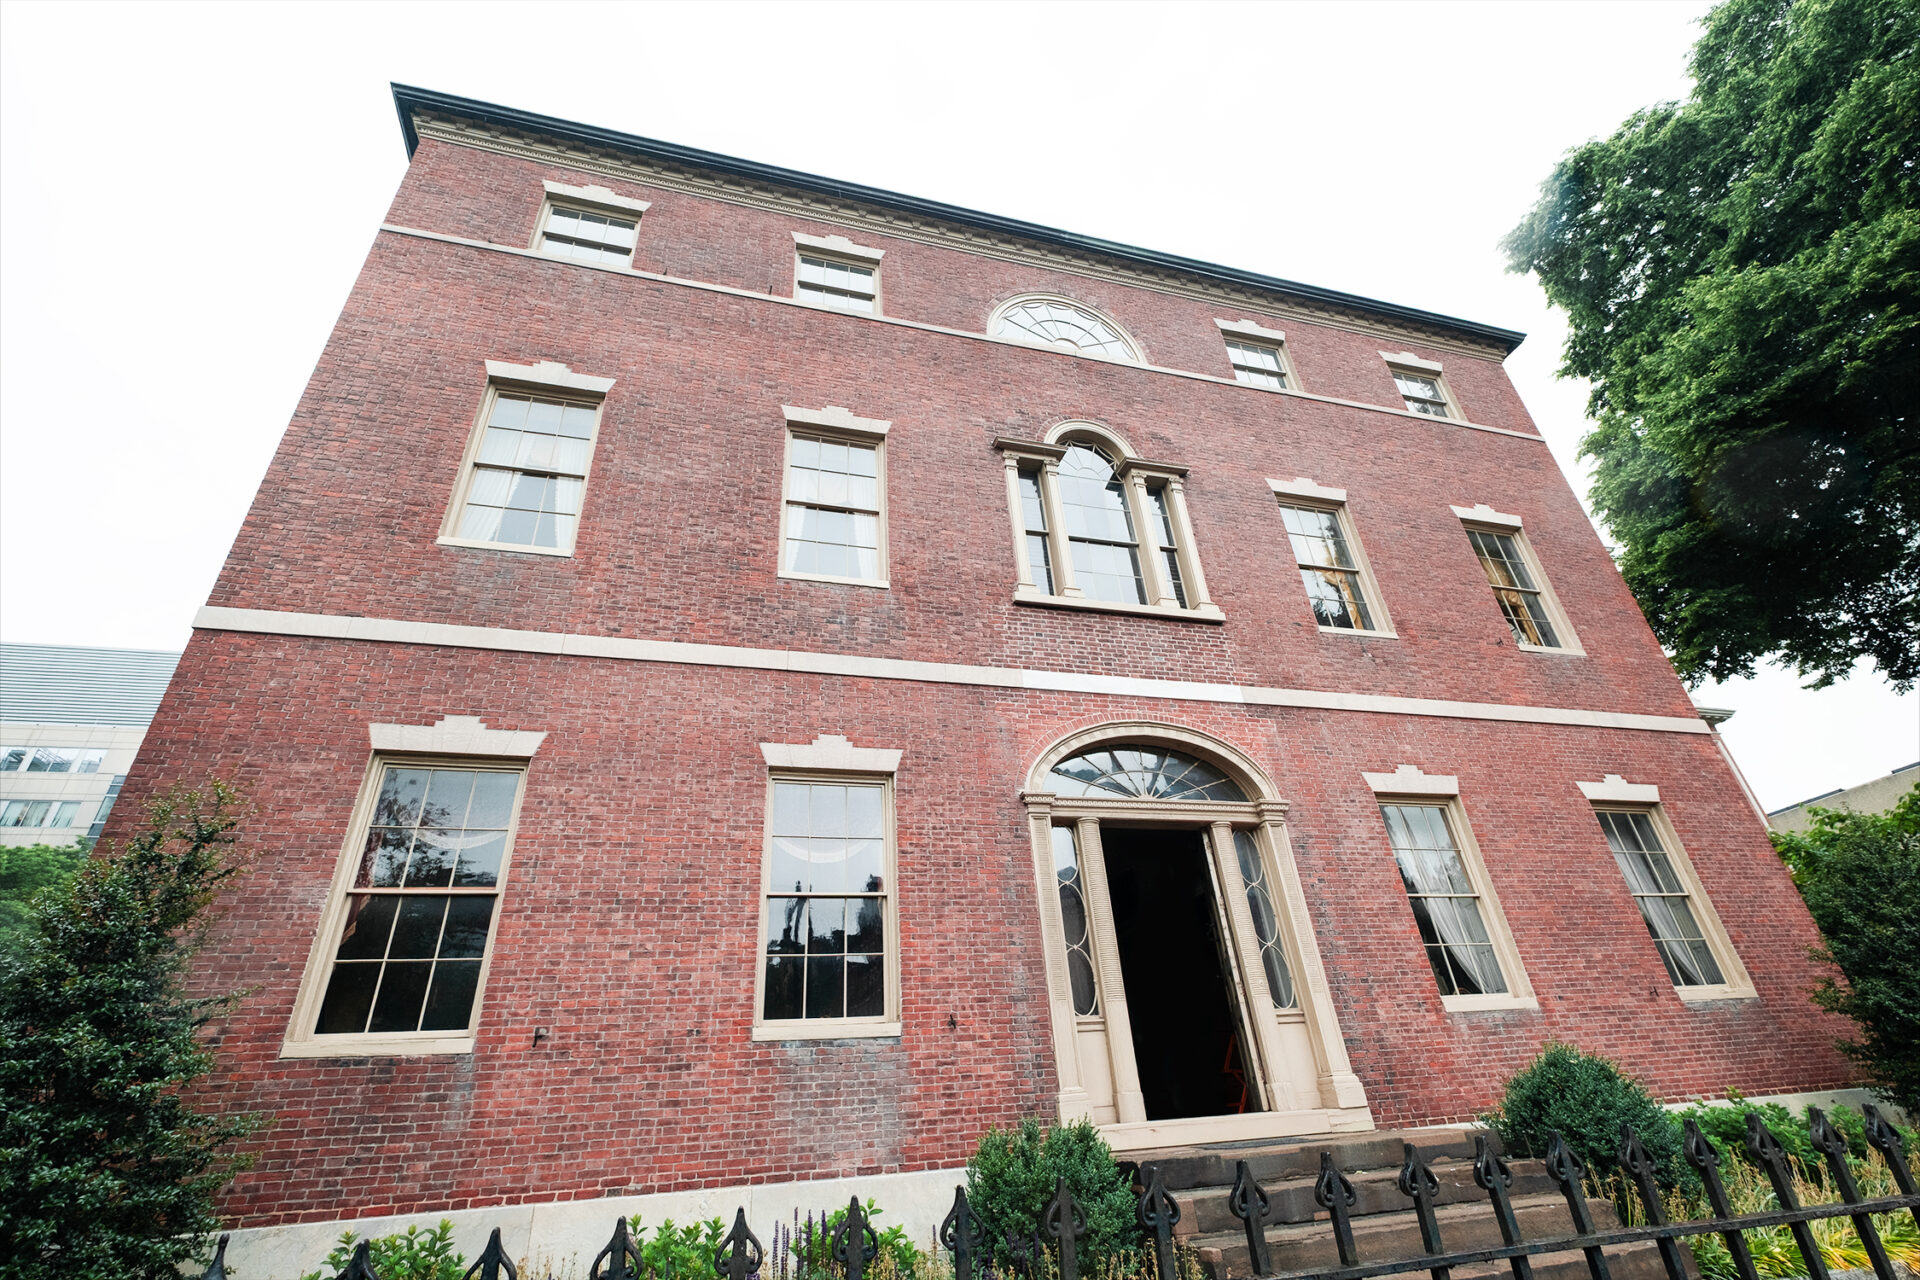
Otis House is a rare chance to walk through Boston’s early Federal era, and there is a possible upcoming closure, which marks a transition between its current museum life and a new phase of preservation and interpretation. Right now, you’re seeing the house at the end of a long arc of history that began in the 1790s with one of Boston’s most influential families and a pioneering American architect.
Origins of Otis House and Bowdoin Square
When Harrison Gray Otis commissioned this house in the mid‑1790s, Boston was still a compact port town clustered around the harbor and the old town center. Bowdoin Square, where the house originally stood, was where many of Boston’s elite grew up, and attracted prosperous merchants and professionals who wanted stylish homes away from the densest parts of the waterfront.
Otis himself came from a powerful Massachusetts family, the son of Samuel Allyne Otis and nephew of James Otis Jr., the firebrand lawyer who had opposed British writs of assistance before the Revolution. In commissioning a refined new residence, Harrison Gray Otis was asserting his status in the young republic and aligning himself with the Federalist elite that dominated Boston politics and commerce in the 1790s.
The choice of site was significant: Bowdoin Square faced toward Beacon Hill, which was just beginning to be transformed from rough pasture into a high‑status residential area. By placing his second house on Beacon Hill in 1801, Otis helped establish a pattern of elite settlement that would shape Boston’s geography for decades.
Charles Bulfinch and Federal‑Style Architecture
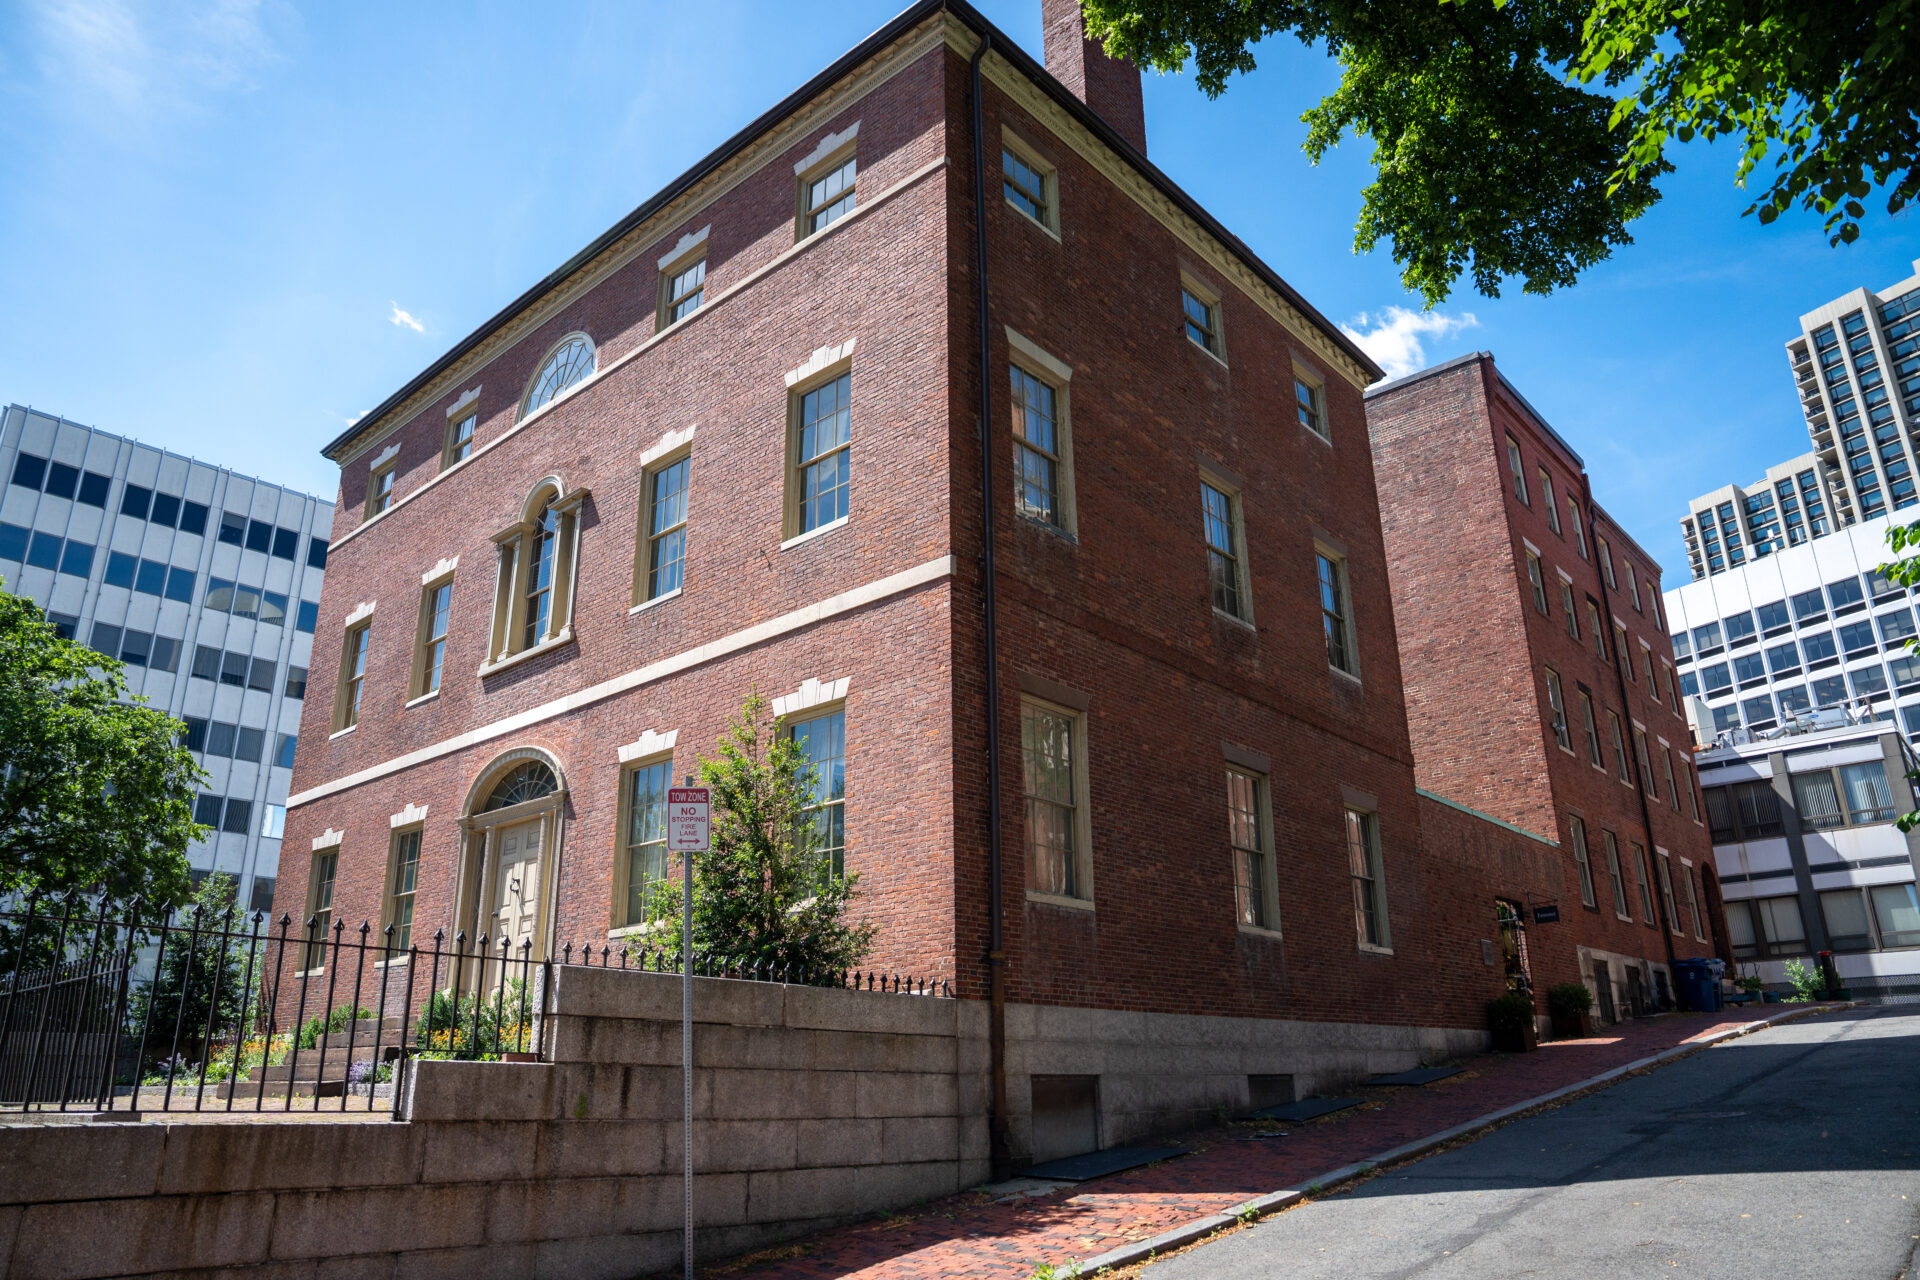
The architect, Charles Bulfinch, is often described as the first American‑born professional architect, and Otis House is one of the clearest expressions of his early style. Bulfinch had studied European architectural pattern books and traveled in Europe, absorbing neoclassical ideas that he adapted for New England’s scale and materials.
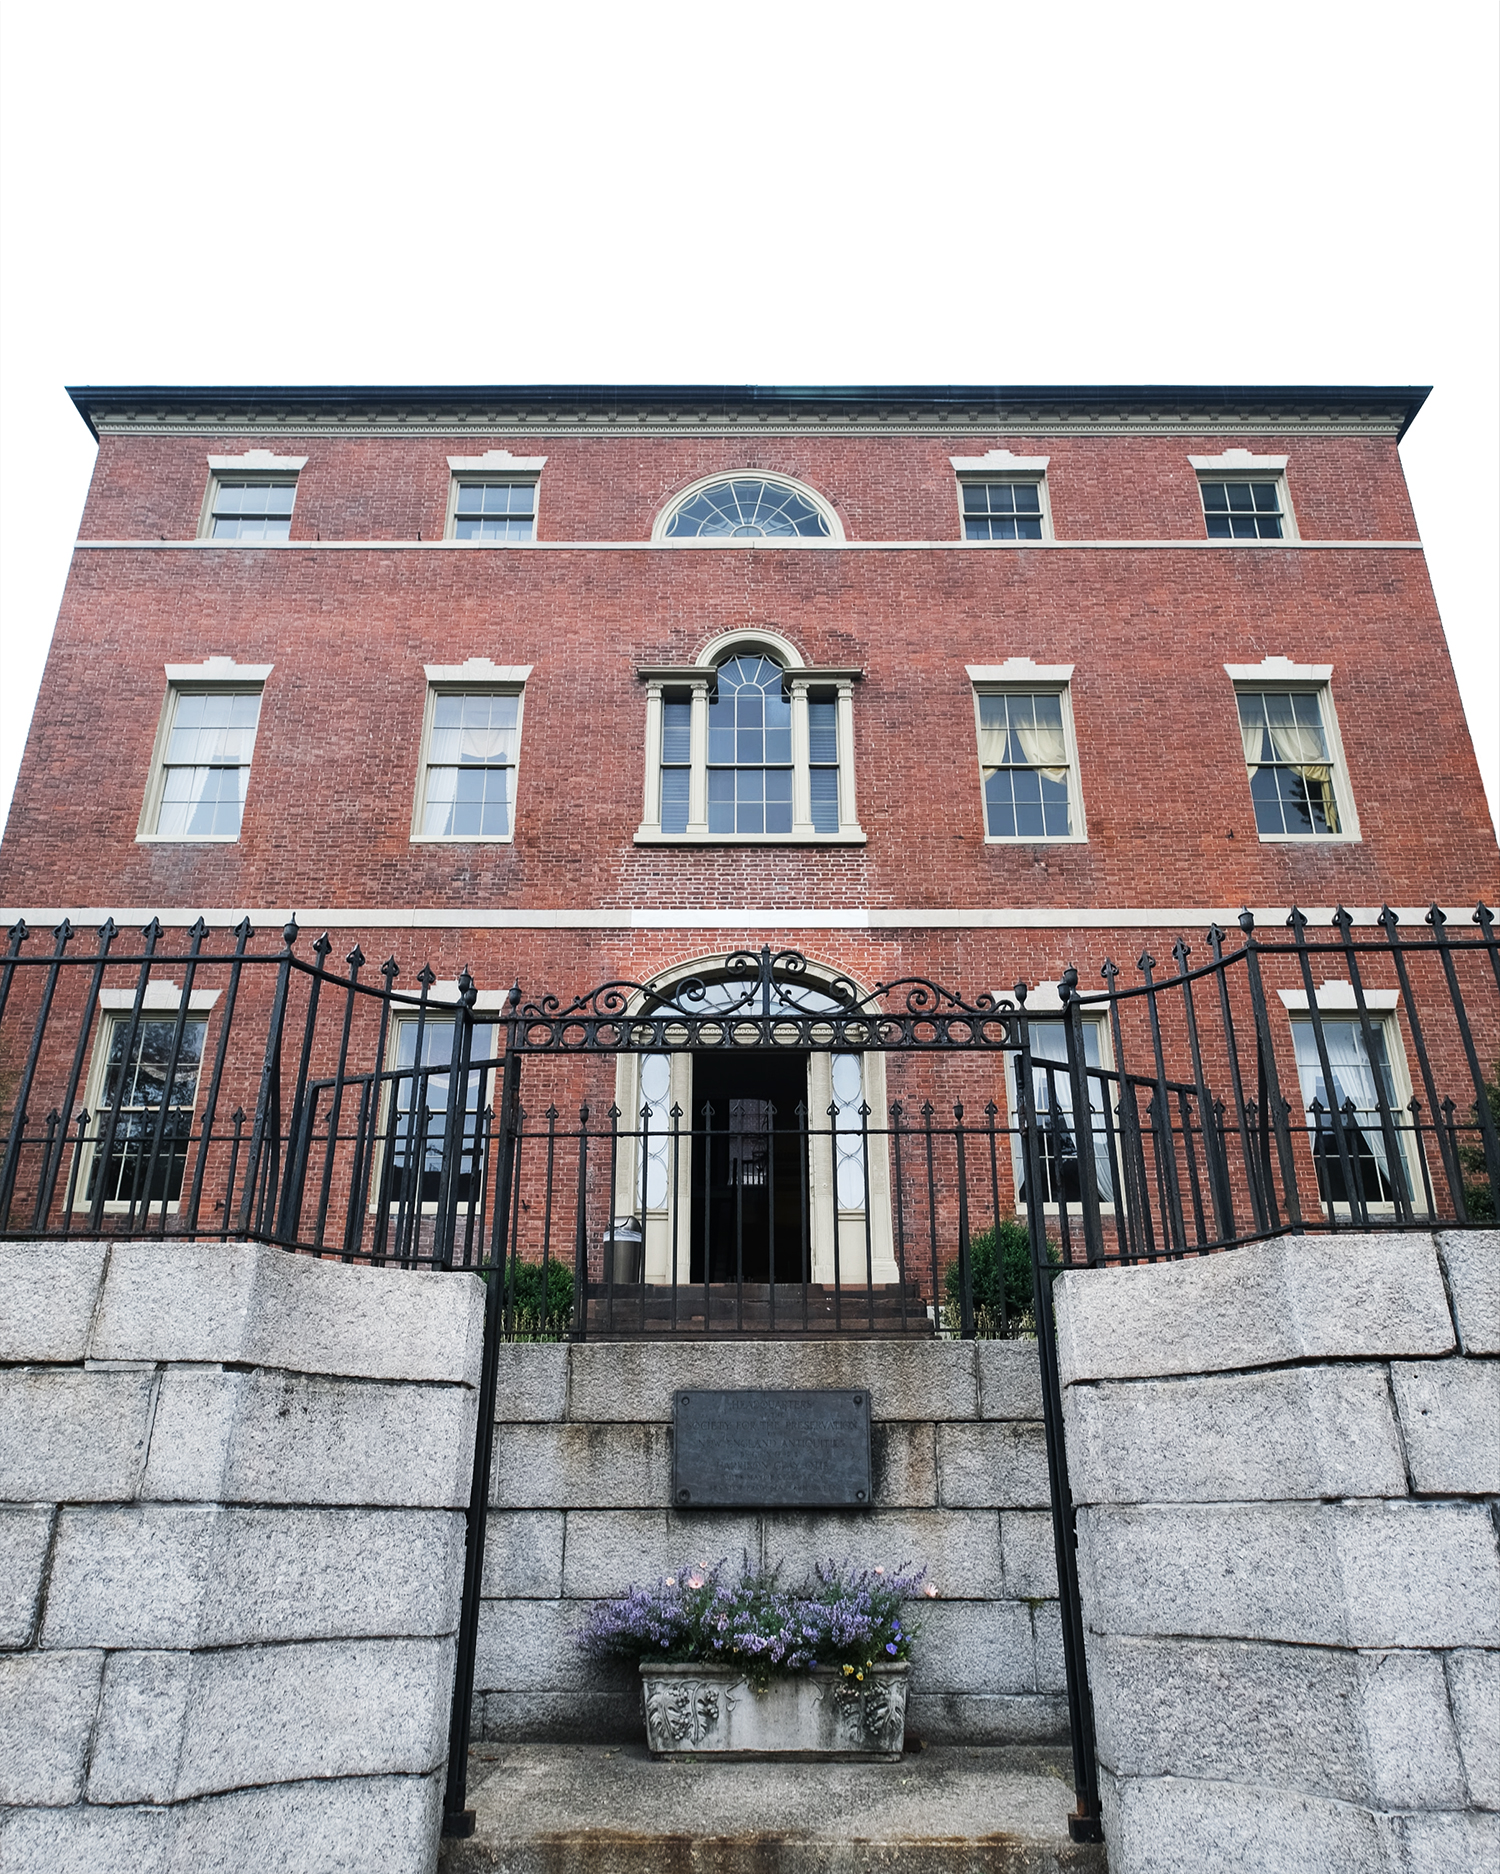
Federal‑style architecture in the United States flourished roughly between the 1780s and the 1820s, paralleling the early national period after the Constitution. It emphasized balance, restraint, and classical ornament, drawing on Roman and Renaissance sources filtered through British Georgian design. In houses like Otis House, this shows up in the symmetrical façade, the delicate fanlights and sidelights around the doors, and the careful rhythm of windows across the exterior.
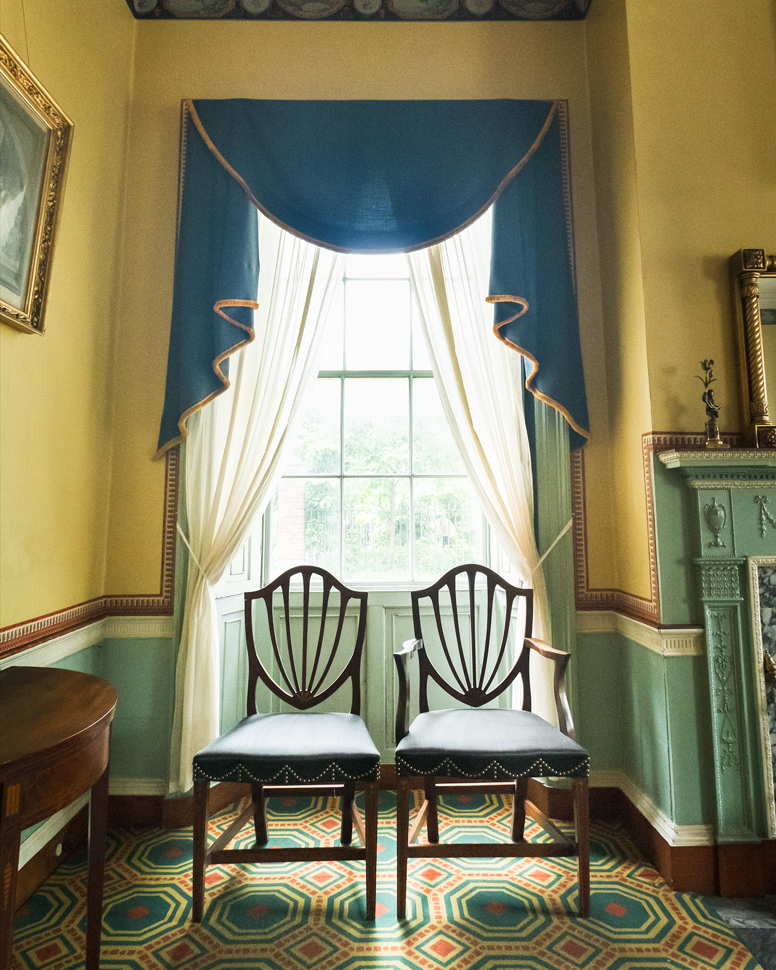
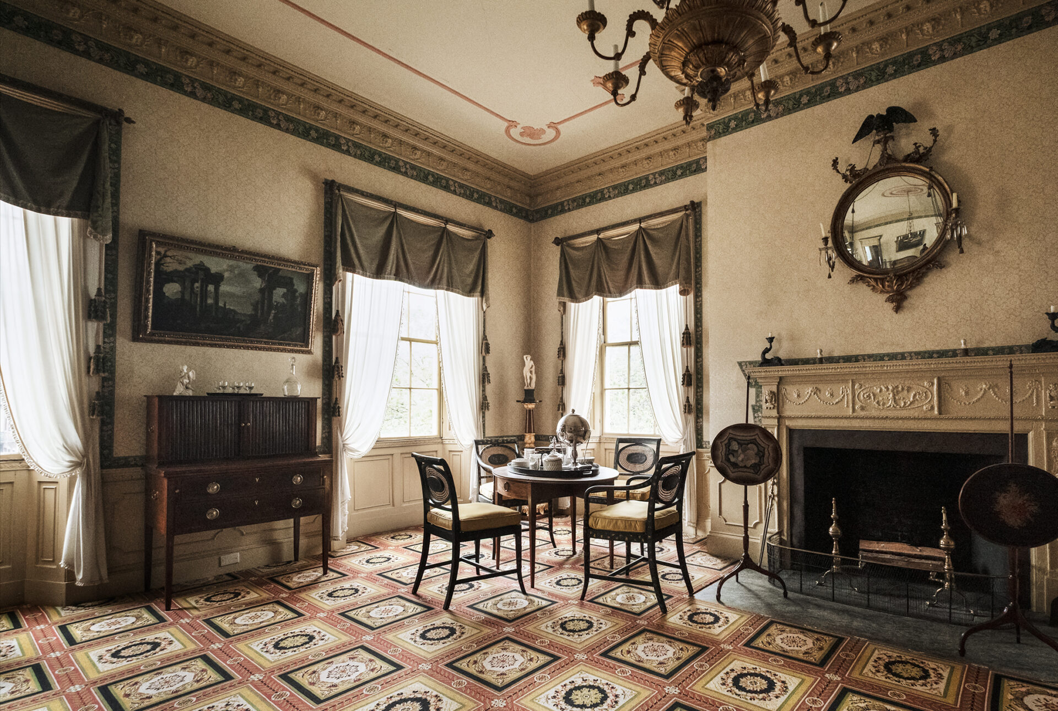
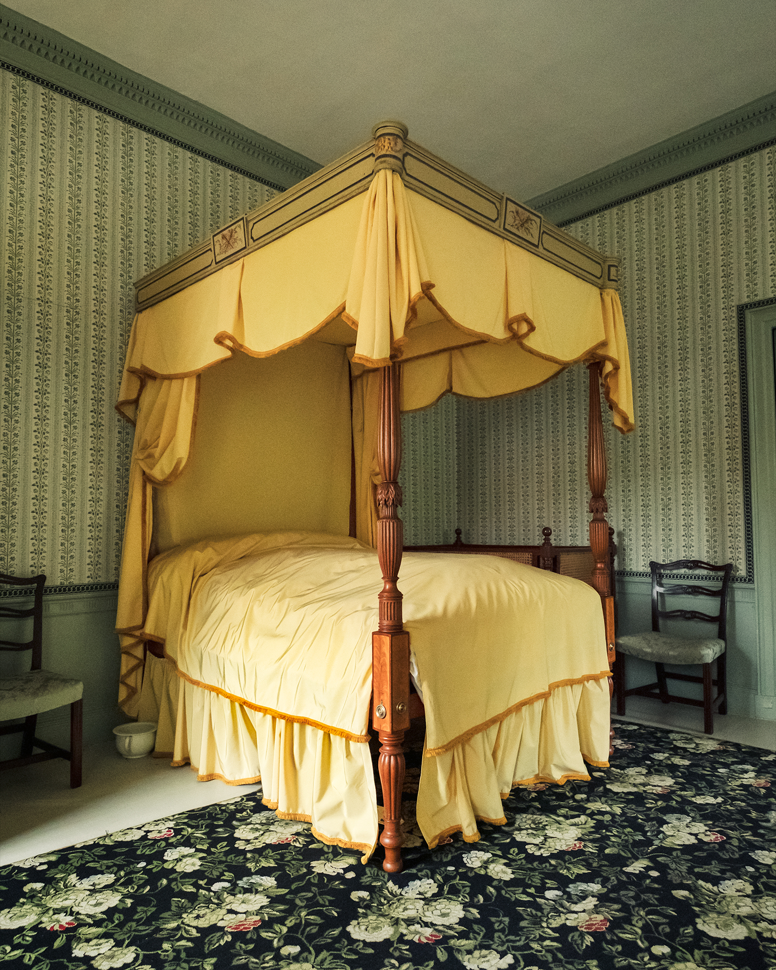
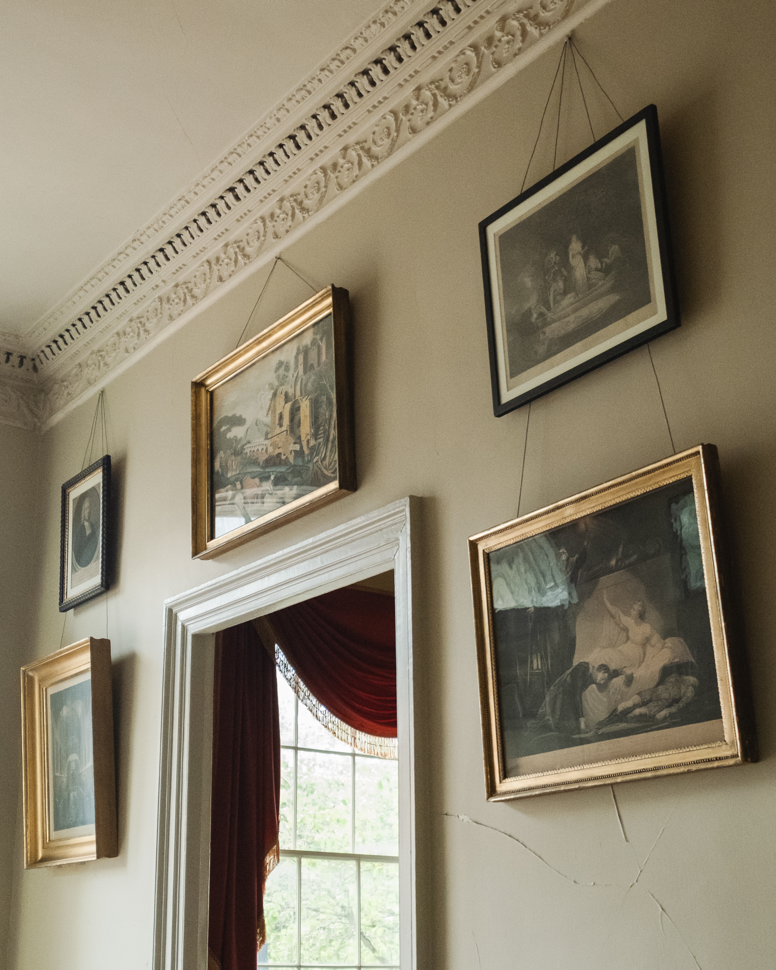
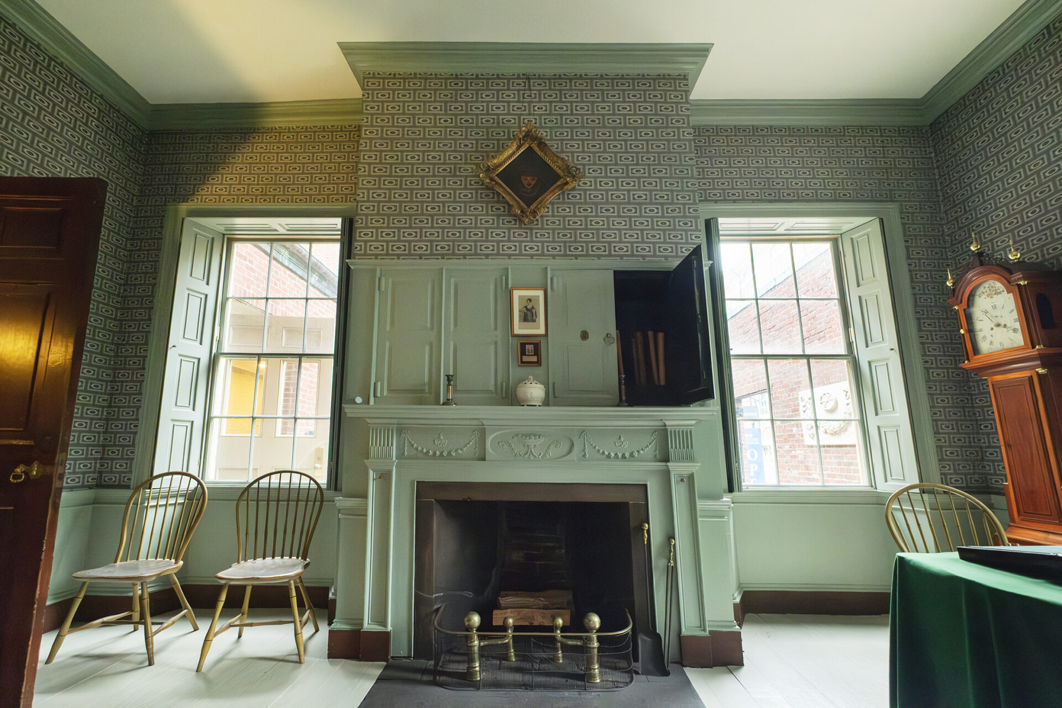
Inside, Federal‑style design favored relatively light, elegant spaces rather than heavy medieval or baroque forms. Surfaces were enriched with thin moldings, carved mantels, and painted or papered walls that used geometric and floral patterns. The proportions of rooms—height relative to width, the relationship of doors and windows—were calculated to produce a feeling of order and refinement.
The Otis Family and Federalist Boston
Harrison Gray Otis was deeply embedded in Federalist politics, the party that championed a strong national government, close ties to commercial interests, and a skeptical attitude toward radical democratic experiments. In Boston, Federalists were often merchants, lawyers, and landowners whose fortunes rose with Atlantic trade.
Otis’s career mirrored this world. He served in the U.S. House of Representatives, later became president of the Massachusetts Senate, and eventually served as mayor of Boston. His legislative work intersected with key questions of the early republic: the scope of federal power, relations with Britain and France, and the regulation of commerce in an era of rapid expansion.
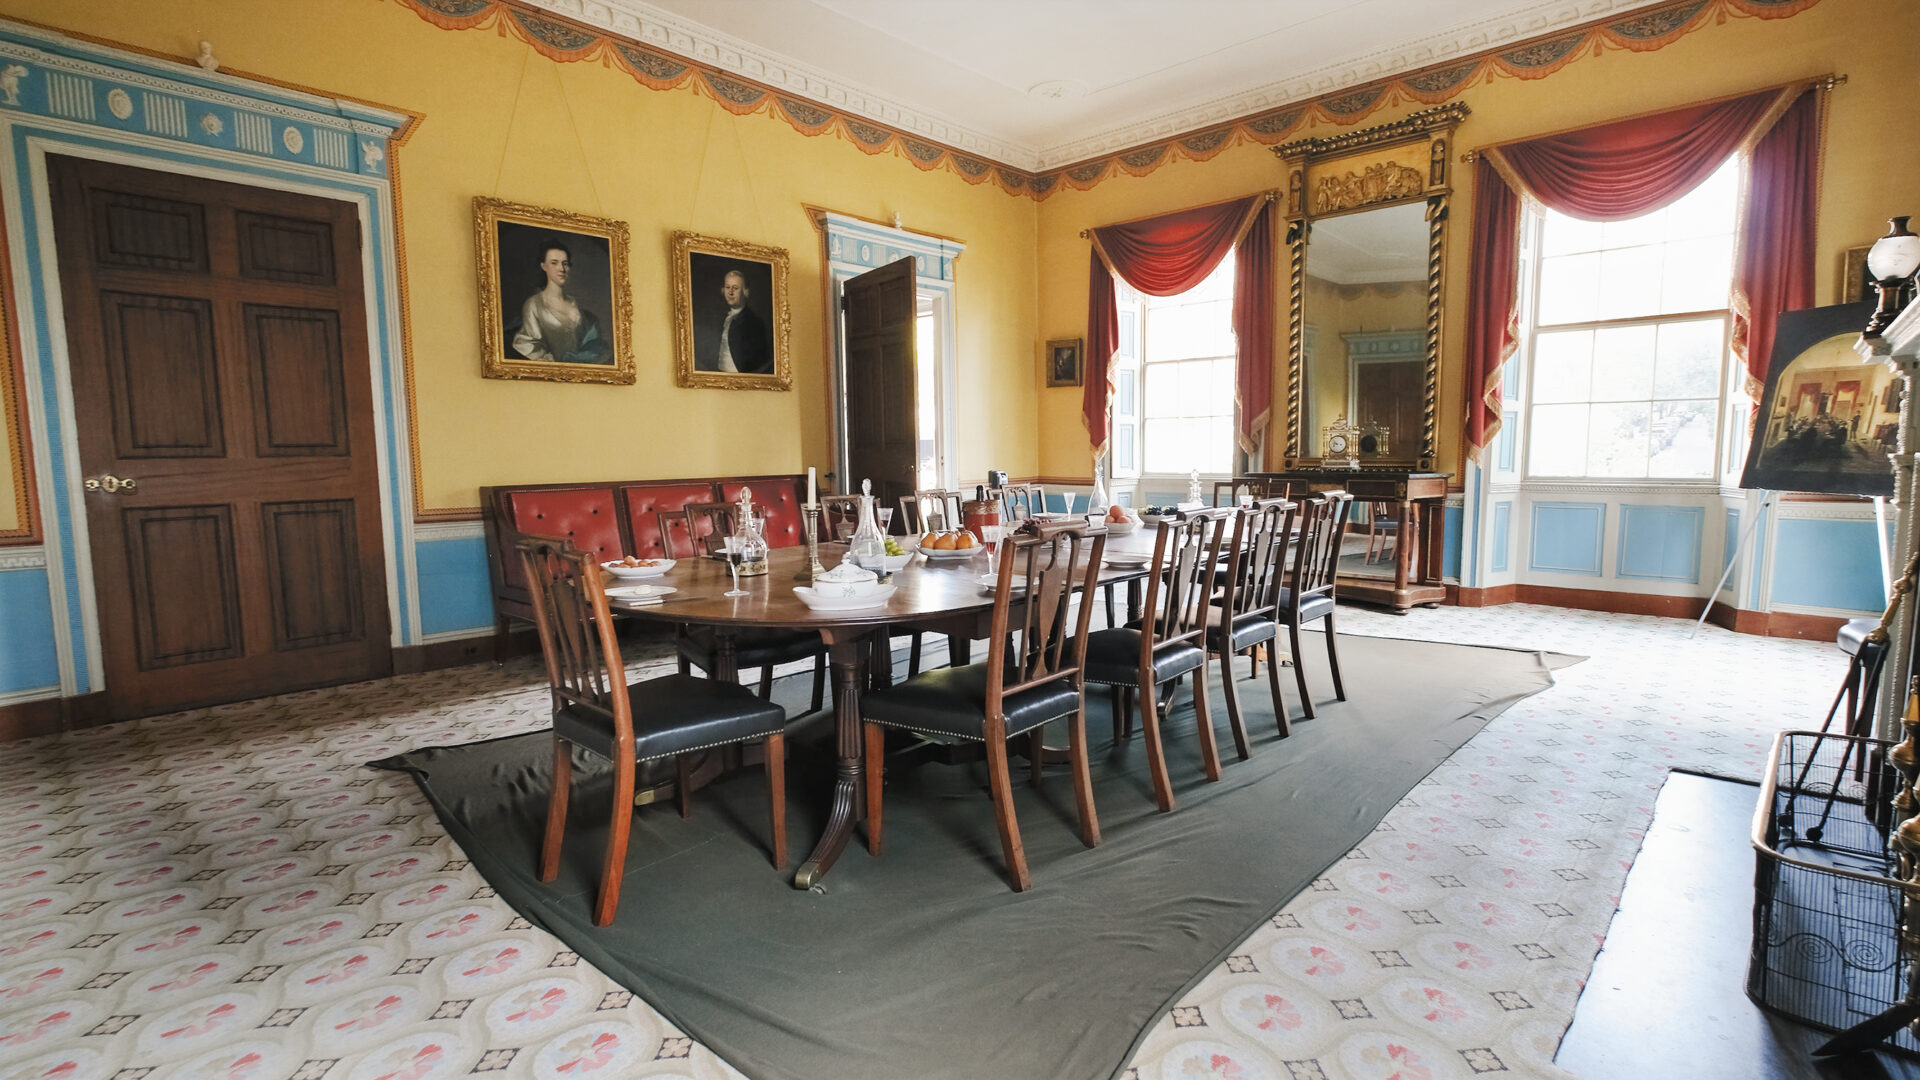
The house itself was both a domestic space and a political stage. Entertaining was central to elite politics in the 1790s and early 1800s. Dinner parties, receptions, and small gatherings gave Otis and his peers opportunities to build alliances and discuss policy in private. When you move through the parlors and dining rooms, you’re walking through spaces that once hosted conversations about treaties, trade, and the direction of the young United States.
Interiors, Daily Life, and Material Culture
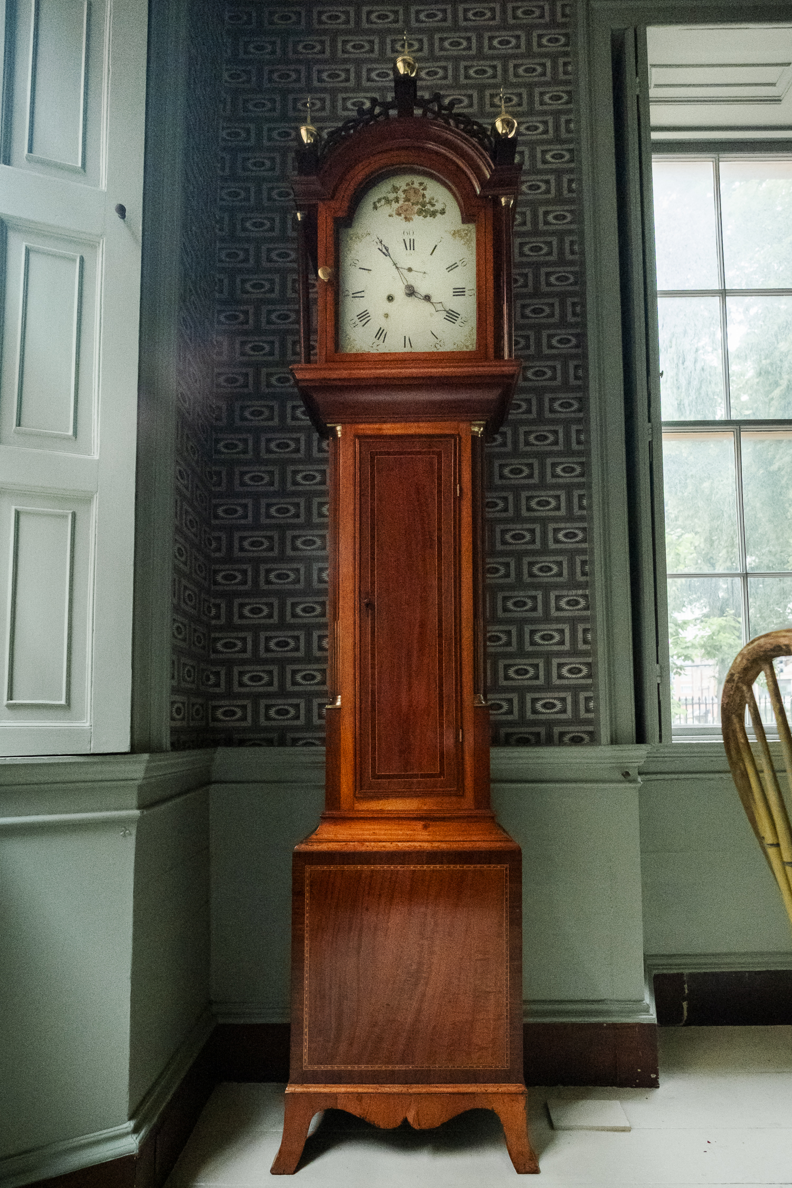
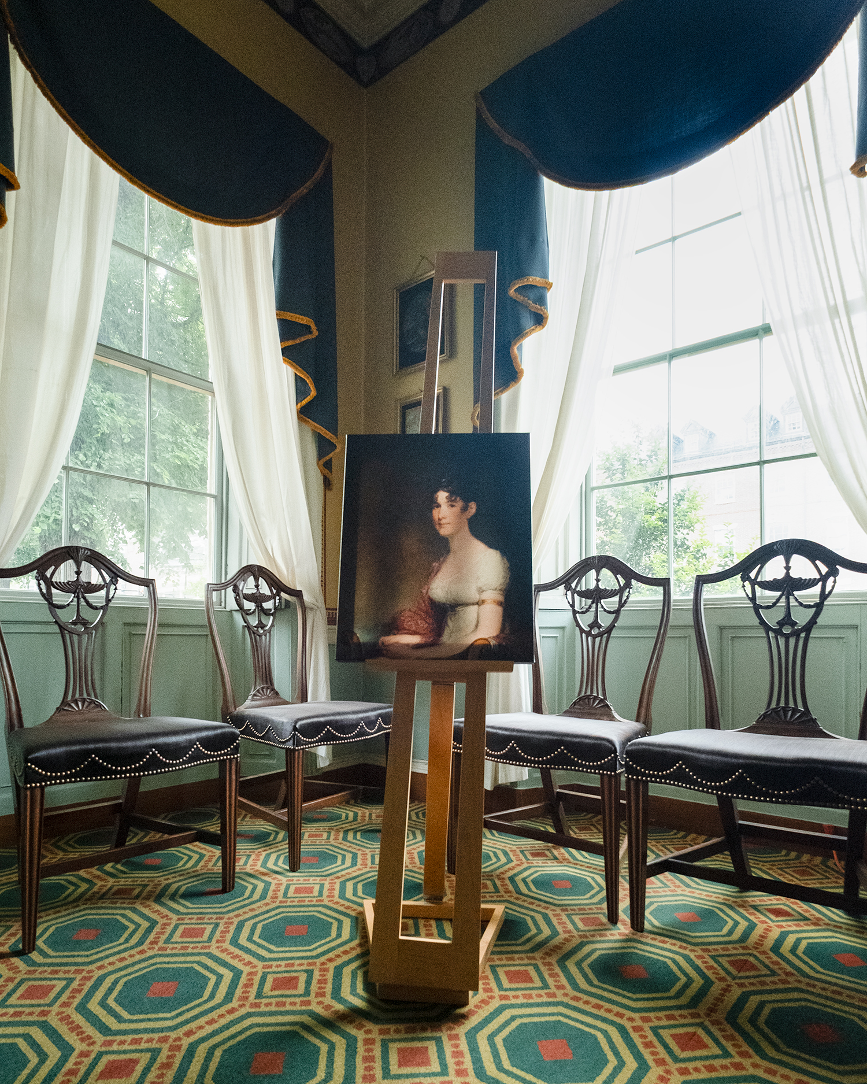
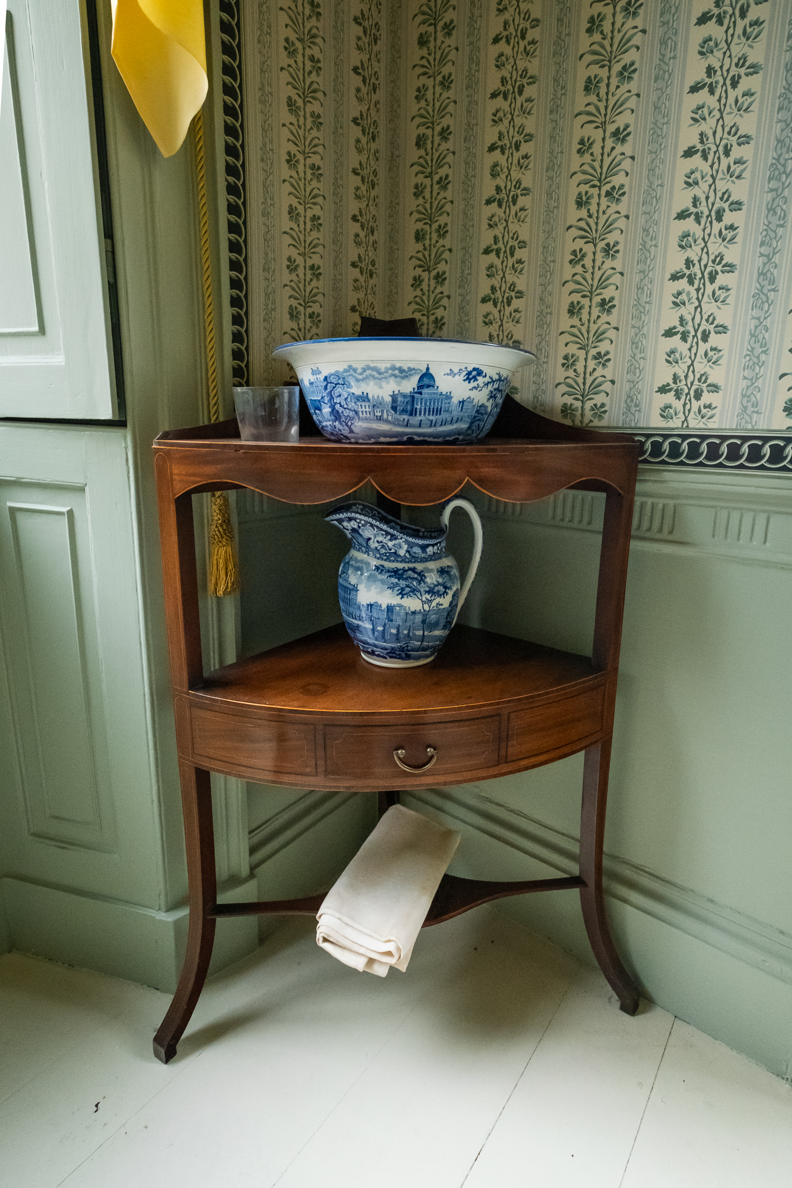
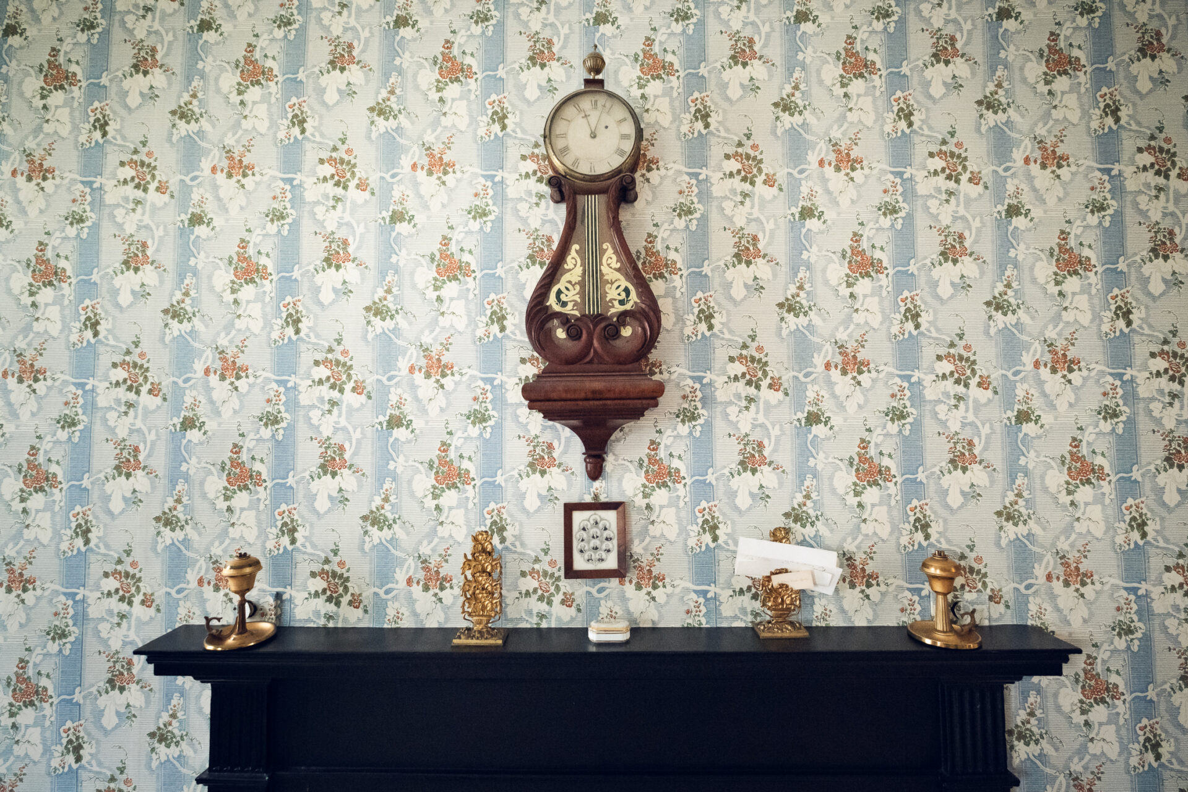
The restored interiors you see today are the result of careful research into period documents, surviving fragments, and comparable houses. The bright wallpapers, carpets, and furniture may surprise visitors accustomed to thinking of “old houses” as dark and muted, but color was a sign of taste and means in Federal‑era Boston.
Imported wallpapers, often from Britain or France, carried classical motifs, stylized landscapes, or repeating patterns that framed the architecture of the room. Paint colors, too, were chosen to complement these designs. In a home like Otis House, the parlor might display the family’s finest furnishings—mahogany tables and chairs, mirrors, and decorative objects—because that was where guests were received.
Daily life in such a household followed a rhythm shaped by both domestic routines and public duties. Servants or enslaved laborers (depending on the household’s specific arrangements, which interpreters often discuss) handled much of the physical work: cooking, cleaning, tending fires, and caring for children. The elite family members managed finances, social obligations, and political engagements. The house’s layout—with service spaces separated from formal rooms—reflects these divisions of labor and status.
From Elite Residence to Clinic and Boarding House
Over the 19th and early 20th centuries, Boston’s urban landscape changed dramatically. Landfill projects reshaped the shoreline; railroads and streetcars altered traffic patterns; and older elite neighborhoods shifted as the city expanded. Bowdoin Square and the surrounding West End gradually turned into a denser, more mixed‑use urban area.
As the area’s character changed, so did the uses of Otis House. Like many large urban residences, it was eventually adapted for institutional and multi‑family purposes. At different times, it served as a clinic and as a boarding house. These phases reflect broader trends: the rise of medical institutions in city centers, and the conversion of large single‑family homes into rental spaces as demand for affordable housing grew.
Physically, these new uses left marks on the building. Interior partitions were added or removed, finishes were altered or replaced, and utility systems were inserted into a structure that had never been designed for them. The restoration work you see now has had to contend with these layers, deciding which to retain as part of the story and which to peel back to reach the original Federal‑era fabric.
Historic Preservation and the Museum Era
Otis House’s survival, when so many neighboring mansions were demolished, is tied to the rise of historic preservation in Boston and New England. In the late 19th and early 20th centuries, organizations and individuals began to worry that rapid urban change was erasing the visible record of the city’s past.
By the mid‑20th century, Boston had seen major transformations, including highway and urban renewal projects that reshaped the West End. Many older structures were lost, and the neighborhood’s social fabric was disrupted. Otis House’s continued existence became more remarkable in this context: it was one of the last tangible links to Bowdoin Square’s 18th‑ and early‑19th‑century character.
Turning the building into a museum allowed it to be stabilized and interpreted as a historic resource. Curators and historians had to decide which period to emphasize—original elite residence, later institutional uses, or the building’s preservation story itself. The current interpretation weaves these together, showing visitors both the elegance of the original design and the building’s long, sometimes challenging journey through more than two centuries of change.
The Upcoming Restoration and “Next Chapter”
The temporary closure beginning August 30, 2026 reflects a modern phase of preservation: conservation is no longer just about saving old fabric, but about improving accessibility, safety, and interpretive quality for diverse audiences. A multi‑year restoration at a house like Otis might involve structural work, mechanical systems upgrades, and conservation of finishes, but also rethinking how stories are told.
Modern visitors bring different expectations and questions than earlier generations. They may want to know more about the lives of workers and servants in the house, about how the building’s later uses affected residents of the West End, or about how urban renewal impacted the neighborhood. The “visitor enhancement” part of the project hints that future tours will likely offer richer, more nuanced narratives that acknowledge a wider range of experiences.
By visiting before the closure, you’re seeing the culmination of decades of interpretive work that focused strongly on Federal‑era architecture and elite life, alongside the building’s major later uses. When the house reopens, you’ll likely encounter updated exhibits, technologies, and storylines that connect Otis House more explicitly to broader themes: urban change, social inequality, and the ongoing work of preservation in a living city.
Why This Moment Is Historically Special
Experiencing Otis House now lets you stand at a crossroads in its history. On one side is the 18th‑century vision of Bulfinch and the Otis family, preserved and reconstructed through research; on another is the building’s long adaptation to changing urban needs; and on a third is the modern decision to invest in its future as a teaching tool and cultural landmark.
Because Otis House is the last surviving mansion from Bowdoin Square, every detail—from its façade proportions to its interior staircases—carries weight as evidence. Scholars and preservationists rely on houses like this to understand how space, materials, and design shaped daily life in early Boston and in the emerging United States more broadly.
For a visitor, that translates into something more immediate: you’re not just hearing about the early republic, the Federalist party, or the evolution of Boston—you’re moving through rooms where those histories quite literally happened. Doing so right before a major restoration begins adds an extra layer of meaning, because you’re seeing the building at the end of one interpretive era and just before the next begins.
Book a Tour of Otis House – Click HERE









 Continue with Google